Roofing Giant Editorial Team · October 8, 2026
The finished shingles are the part of a roof you can see from the street. Some of the most useful evidence of installation quality is collected before those shingles cover the work. If you are planning a roof replacement in Dallas–Fort Worth, use this checklist to ask what will be inspected, photographed and included in your project records.
This is a homeowner planning guide for an asphalt-shingle replacement. It is not a step-by-step installation manual or a report on one specific property. The selected roofing system, current manufacturer instructions, roof geometry and applicable local requirements determine the actual scope.
1. Agree on the scope before tear-off
Ask for a written description of the roof covering and the components included with it. Identify the product line and color, underlayment, flashing work, edge details and ventilation approach. Find out how damaged decking will be documented and how changes to the agreed scope will be priced and approved.
Also discuss access, material staging, protection of the surrounding property, cleanup and communication if weather changes the work schedule. Keep the signed scope with the original condition photographs. A clear starting record makes later questions easier to answer.
2. Record the deck condition while it is visible
Tear-off creates an opportunity to examine the roof deck. Ask how unsuitable areas will be identified and what record you will receive of repairs or replacement. A useful photograph includes enough surrounding context to identify the location; a close-up alone may not show where the issue was found.
Keep photographs of the exposed deck and completed repairs before the new assembly conceals them. A finished-roof photograph cannot establish the condition of every hidden component.
3. Document underlayment and water-management details
The roof covering and the layers beneath it work together. Ask which underlayment is specified and where additional leak protection is required for the selected assembly. Photographs taken before shingles cover these areas can help document the products used and the transitions involved.
For a manufacturer overview, GAF describes underlayment, leak barriers, starter strips, shingles and other accessories as parts of a roof system. Its overview does not replace installation instructions for the exact products quoted on your project. See our roofing-system video guide and the GAF component reference.
4. Give flashing and penetrations their own review
Ask how the scope addresses roof-to-wall transitions, chimneys, valleys, skylights, vents and pipes present on your home. Clarify what will be replaced, what may be retained and the reason for that decision. These conditions vary between houses; a detail used on another property is not automatically appropriate for yours.
Request location-specific photographs of relevant work. If part of an assembly remains concealed or cannot be examined, that limitation should be recorded rather than treated as verified.
5. Confirm the roof covering and fastening requirements
Keep a record of the exact installed product and the applicable manufacturer instructions. Ask the contractor how installation is checked against those requirements, including starter and ridge components, fastening and the conditions that affect the chosen assembly.
A brand name alone does not establish correct installation, a particular wind rating or enhanced warranty eligibility. Ask for the actual warranty documents and any required registration. Product warranties and the contractor’s workmanship terms should be identified separately.
6. Review ventilation and drainage together with the roof
Ask what intake and exhaust ventilation arrangement is proposed and whether existing obstructions or unusual attic conditions need attention. A count of roof vents by itself does not explain the ventilation plan.
Review roof edges, gutters and downspouts as well. Confirm which drainage items are included in the roofing scope and which need separate work. Keep any recommendations that remain open at the end of the project, so they do not disappear from the maintenance record.
7. Finish with a documented walkthrough and closeout file
At closeout, review the agreed scope, changes, photographs and any outstanding items. Ask who handles a service request and where to find the written workmanship terms. When permits or inspections apply, retain the available documents in the same file.
A practical homeowner folder can contain:
- The signed scope and approved changes.
- Product names, invoices and installation dates.
- Before, during and completed-work photographs with location context.
- Records of deck repairs and important concealed details.
- Applicable permit and inspection records.
- Product warranty documents, registration details where required and written workmanship terms.
- Final walkthrough notes, unresolved items and service contact information.
What photographs can—and cannot—prove
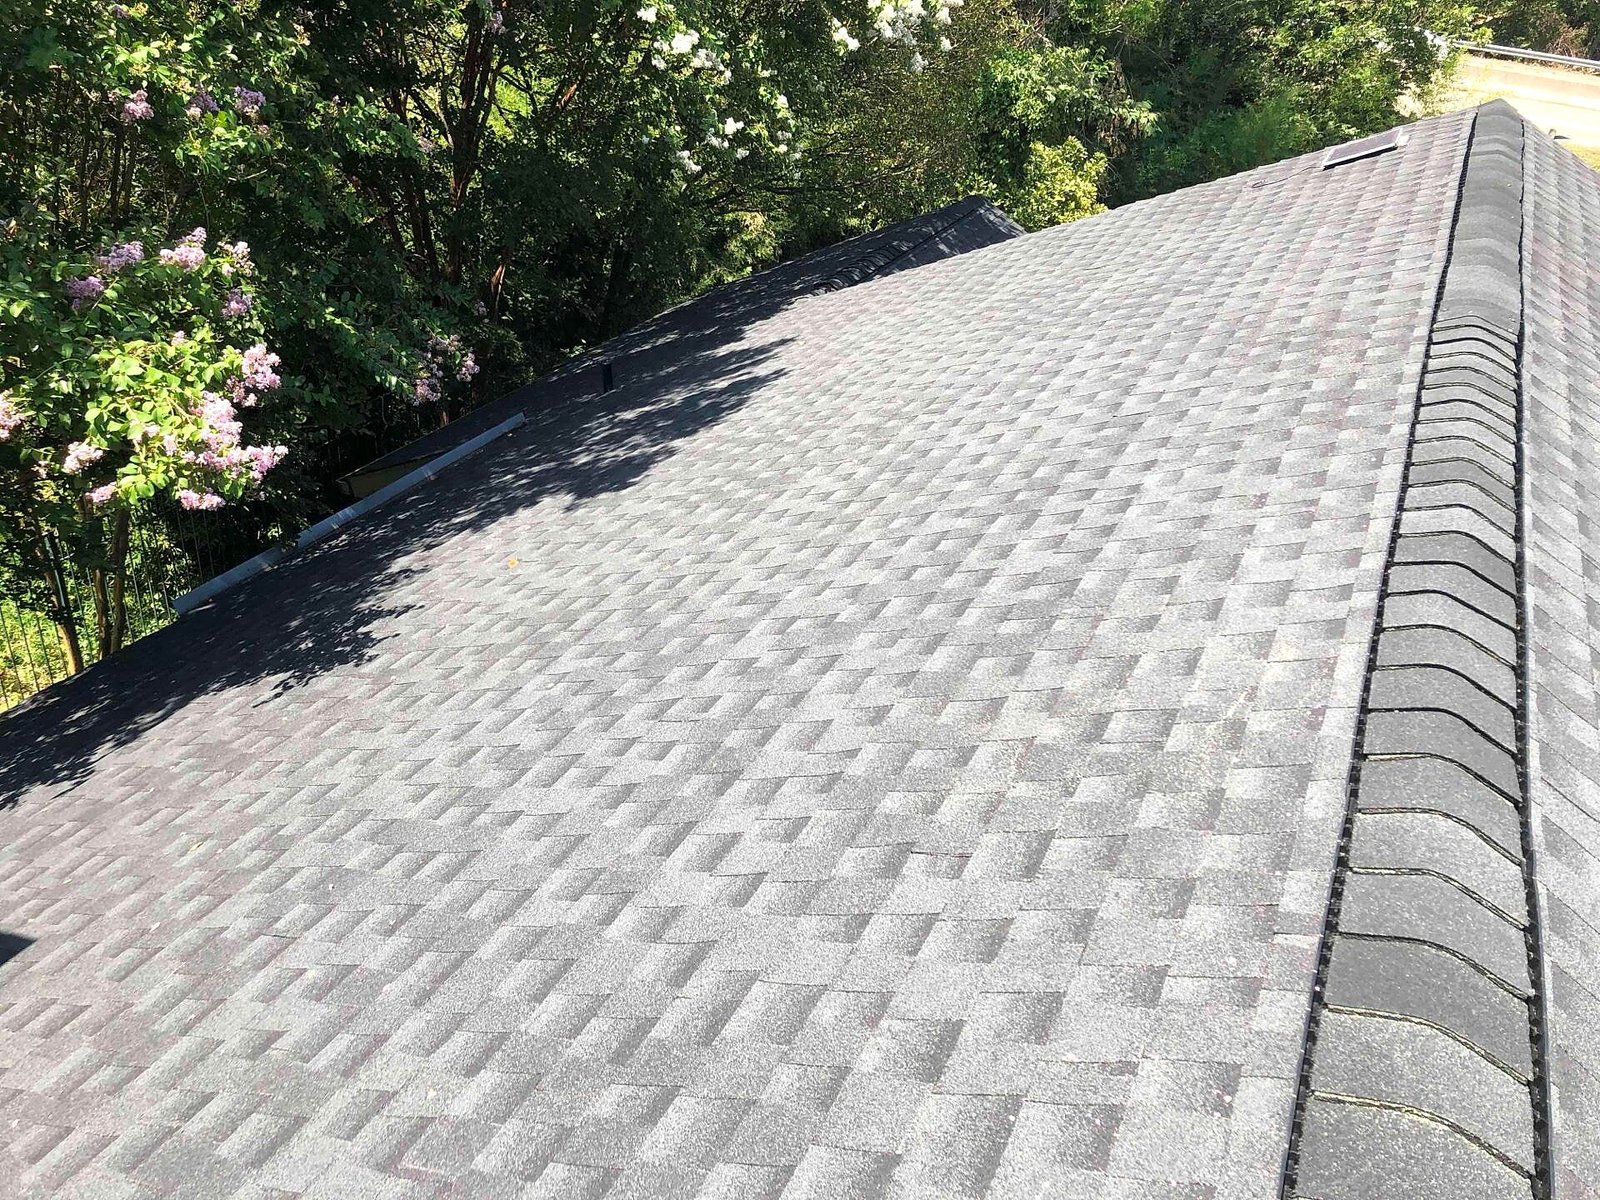
Photographs can show documented conditions at a particular time and location. They do not prove every hidden detail, guarantee future performance or replace an inspection. A completed roof image is useful project context; it should not be presented as proof of the underlayment or fastening beneath it.
For examples of Roofing Giant’s published project records, browse the DFW project library. Use the roof-system anatomy guide to understand the components and the roof replacement page to discuss a property-specific scope.
Stay safe: do not climb a wet, steep, damaged or unstable roof to collect photographs or inspect work. Ask qualified professionals for documentation from safe access.
Plan your roof with Roofing Giant
Roofing Giant manages qualified roofing crews and subcontractors to Roofing Giant standards. The inspection and written project scope should establish what your property needs before work begins.
Schedule a Free Roof Inspection
Roofing Giant · Dallas office
2730 N Stemmons Fwy #415, Dallas, TX 75207
(469) 498-6772 · Office details and directions
Source notes: Roofing Giant’s roof replacement, anatomy and project resources, plus GAF’s roof-component overview, reviewed October 8, 2026. This guide makes no determination about a specific installation, warranty eligibility or insurance coverage. Read our editorial standards and corrections process.