
Roofing Giant · Guide
A roof is not shingles. It is a system of ten layers and details that work together to shed water, resist wind, breathe, and last. Most premature failures we inspect in Dallas–Fort Worth trace back to one skipped or poorly installed layer, not to the shingle brand.
Explore every part of your roof
Click or tap the roof itself to explore each component.
Rafters and roof decking
The structural base beneath every roof layer
What it does
Rafters support the roof. Plywood or OSB decking provides the surface that the roofing layers are attached to.
Why the detail matters
Soft, rotten or delaminated decking needs attention before new roofing is installed.
Component 2 of 10Ice & water barrier
At eaves, valleys and roof penetrations
What it does
This self-adhering membrane adds protection where water tends to collect. It sits beneath the shingles and seals around fasteners.
Why the detail matters
Coverage at vulnerable areas matters. Missing or damaged membrane leaves those details less protected.
Component 3 of 10Synthetic underlayment
Across the roof deck, beneath the shingles
What it does
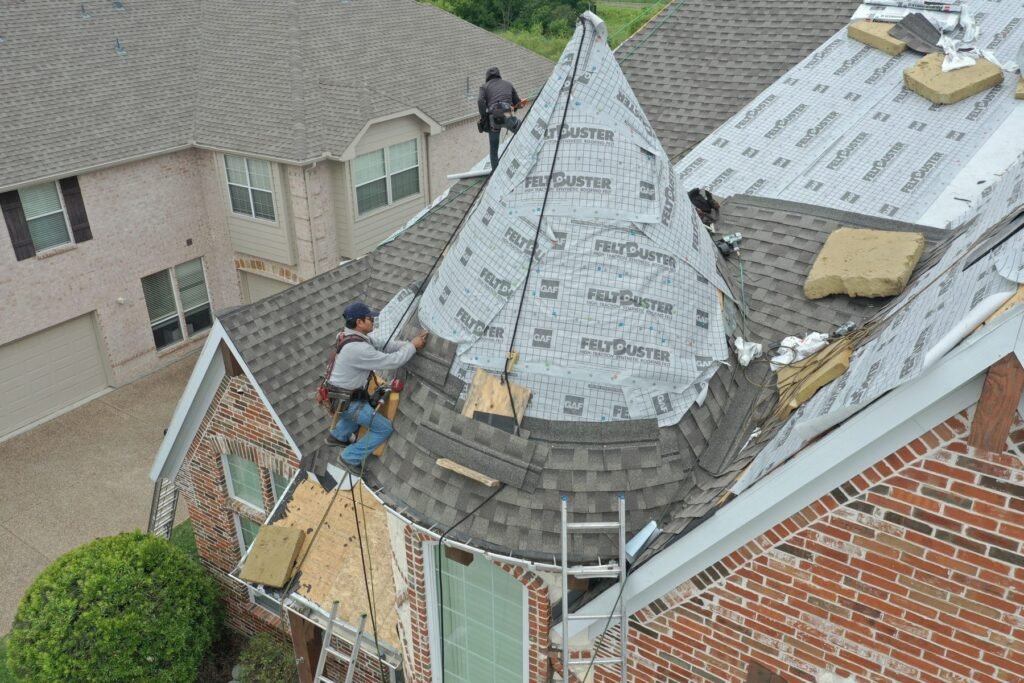
Underlayment is a secondary water-shedding layer between the decking and the roof covering.
Why the detail matters
Tears, gaps and poorly lapped seams can interrupt this layer of protection.
Component 4 of 10Starter strip + architectural shingles
Along the eaves and rakes, then across the roof slopes
What it does
The starter course helps secure the first row. Architectural shingles overlap to form the main roof covering and shed rain down the slope.
Why the detail matters
Correct fastening and sealed shingle edges help the covering resist wind. Lifted or missing shingles deserve a closer look.
Component 5 of 10Ridge vent and ridge cap
At the highest point of the roof
What it does
The ridge vent provides an exhaust path from the attic. Cap shingles cover the ridge detail while preserving the vent opening.
Why the detail matters
Exhaust works with intake at the soffit (10). Both need a clear airflow path.
Component 6 of 10Step and counter flashing
Where a roof meets a wall or chimney
What it does
Flashing directs water away from roof-to-wall joints. Step flashing works with the shingle courses, while counter flashing protects the upper edge at a chimney.
Why the detail matters
Loose, missing or poorly fitted flashing can let water into these joints.
Component 7 of 10Pipe boot flashing
Around pipes that pass through the roof
What it does
The flashing base and fitted boot seal the joint where a vent pipe passes through the roof covering.
Why the detail matters
Cracked seals, loose boots and damaged flashing can become entry points for water.
Component 8 of 10Drip edge
Along the roof edges at the eaves and rakes
What it does
This metal edge directs runoff away from the fascia and toward the gutter at the eave.
Why the detail matters
Missing, bent or poorly positioned edges can let water run behind the gutter or onto the fascia.
Component 9 of 10Seamless gutter
Along the lower roof edge
What it does
Gutters collect runoff from the roof and guide it toward the downspouts, which carry water away from the home.
Why the detail matters
Debris, standing water, loose sections and leaking joints can interrupt drainage.
Component 10 of 10Vented soffit (intake)
Under the roof overhang
What it does
Soffit vents provide an intake path for outside air. That air moves through the attic toward exhaust vents near the ridge (5).
Why the detail matters
Insulation, paint or debris can block the intake openings and restrict airflow.
The ten parts, in installation order
- Rafters and decking. Usually OSB or plywood sheathing on rafters or trusses. Every replacement includes a walk of the deck to find soft, delaminated or rotten sheets, which are replaced per sheet before anything goes on top.
- Ice and water barrier. A self-adhering membrane at eaves, valleys, around penetrations and along walls. It seals around nails and is the last line of defense where water concentrates.
- Synthetic underlayment. Covers the rest of the deck. Modern synthetics resist tearing and UV far better than the felt paper used on most roofs built before 2010.
- Drip edge. Metal at eaves and rakes that directs water into the gutter and keeps it off the fascia. Required by code, routinely missing on older DFW roofs.
- Starter strip. A sealed first course along eaves and rakes so the first row of shingles cannot lift in wind. Cut-up three-tab shingles are not a substitute.
- Shingles. Architectural (laminated) shingles are the DFW standard; Class 4 impact-resistant shingles add a documented impact rating; any insurance benefit depends on the carrier, policy, location and qualifying product. Nailing pattern and placement determine the wind rating.
- Flashing. Step flashing at walls, counter flashing at chimneys, valley metal or woven valleys, and pipe boots at every penetration. Flashing is where most leaks live.
- Ventilation. Soffit intake plus ridge or roof exhaust. Balanced ventilation keeps the attic cooler, extends shingle life, and is a manufacturer warranty condition.
- Ridge and hip caps. Purpose-made cap shingles over a ridge vent, sealed at the ends.
- Gutters, fascia and soffit. Seamless gutters sized to North Texas downpours, with downspouts placed so water is carried away from the foundation.
Where budget roofs cut corners
The layers you never see are where the money is saved on a cheap quote: felt instead of synthetic underlayment, no ice-and-water barrier in the valleys, reused pipe boots, old drip edge left in place, ridge vent installed without cutting the slot, or shingles nailed high above the nail line. Each one is invisible on day one and expensive by year five.
Roofing Giant installs complete roof systems to the written project scope. Workmanship-warranty terms are stated in the signed agreement, and manufacturer material or enhanced-system warranty eligibility depends on the selected products, complete system and current program requirements. Ask any roofer to list the roof-system components in their quote so you can compare the same scope.
Related
- Roofing codes and standards that govern each layer
- What our 30-point inspection covers
- Roof lifespan by material
- Watch the essential GAF roofing system components video
Get a clear next step for your roof.
Schedule a free, no-obligation inspection. You get photos, a written report and an honest recommendation: repair, replace, or leave it alone.