
Built to code, documented
Roofing built to code is not optional. It is what keeps your roof performing and your warranty valid. Every Roofing Giant installation follows current International Residential Code (IRC) and International Building Code (IBC) requirements as adopted by your city, documented and verified by our own inspectors on every project.
What we follow on every roof
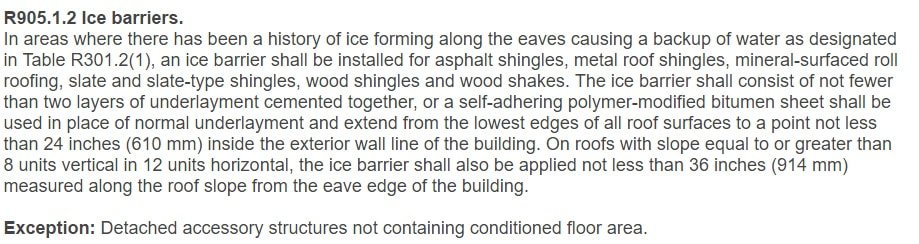
Ice and water barrier
Self-adhered ice and water shield at eaves where required, in valleys and around penetrations, plus proper redecking and solid sheathing per the current code tables.
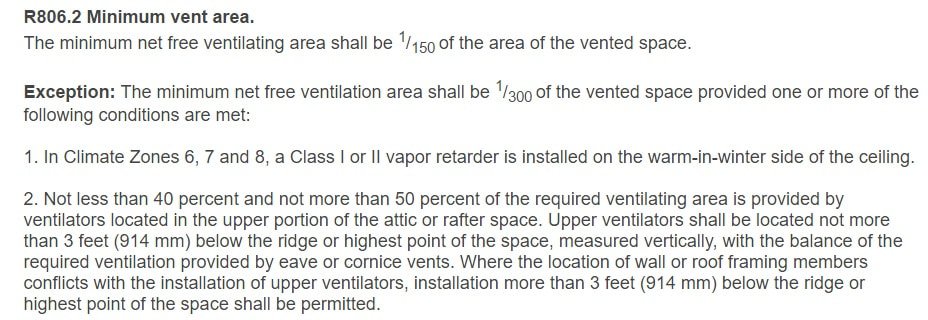
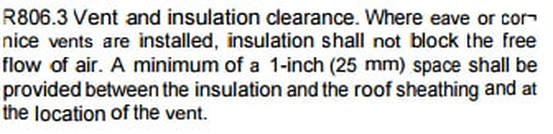
Ventilation
Correct net free ventilation area and minimum venting, with baffles on vaulted ceilings, so the attic breathes the way it is designed to. Ventilation calculator
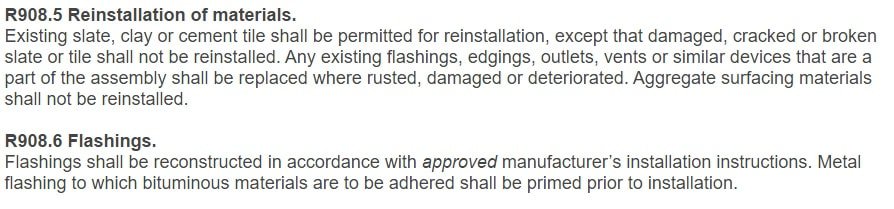
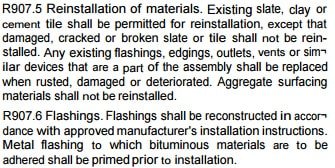
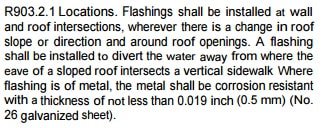
Flashing and drip edge
No reuse of old flashings. Every flashing is replaced to manufacturer specification, and drip edge is installed at every eave and rake.
Valleys and crickets
Proper valley lining and flashing, plus code-required crickets on chimneys wider than 30 inches to divert water away from vulnerable areas.
Sheathing and decking
Correct sheathing nailing patterns and solid-sheathed deck requirements, with a clear recover-versus-replace assessment on every project.
Manufacturer standards
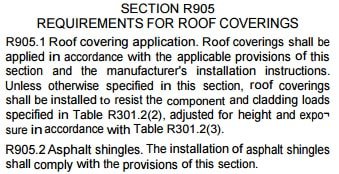
Hip, ridge, starter and field shingles installed exactly to the manufacturer’s published instructions, which is what keeps the warranty valid.
Why code compliance protects your claim
Code requirements can affect the roofing repair scope after a covered loss. Roofing Giant documents applicable roofing-code requirements and includes supported code-related construction items in our roofing estimate for review by the property owner and insurer. Whether ordinance-or-law or code-upgrade costs are covered depends on the policy and the insurer’s coverage decision; Roofing Giant does not determine policy coverage.
Code references, illustrated
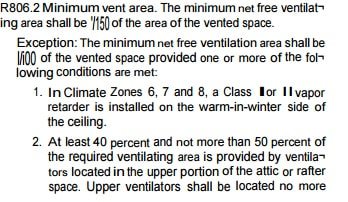
The code excerpts below are the ones that come up most often on DFW roofs. Tap any to enlarge. The full illustrated set is on the roof building codes page.
DFW roof permit requirements by city
Permit triggers differ across Dallas–Fort Worth. Roofing Giant’s current 12-city roof permit guide compares official reroof guidance for Dallas, Frisco, McKinney, Fort Worth, Arlington, Garland, Irving, Denton, Carrollton, Lewisville, Richardson and Plano, with a review date and source links.
Illustrated IRC & IBC reference
For detailed historical code illustrations covering flashing, ventilation, valleys, chimney crickets, sheathing, redecking and drip edge, use Roofing Giant’s supporting illustrated roof-building-code reference. This page remains the primary standards hub for current DFW roofing guidance.
Code, permits and contractor registration are different questions
Building-code requirements describe how the roof assembly must be built. The city also determines whether the project needs a permit, inspections or contractor registration. See Roofing Giant’s 2026 DFW roof-permit report and Texas roofer license & DFW contractor-registration guide for current jurisdiction-specific research and official source links.
We look at ventilation, flashing, drip edge and decking, not just the shingles.An inspection that checks the code items