
← Compare all roofing materials
Metal roofing · Dallas–Fort Worth
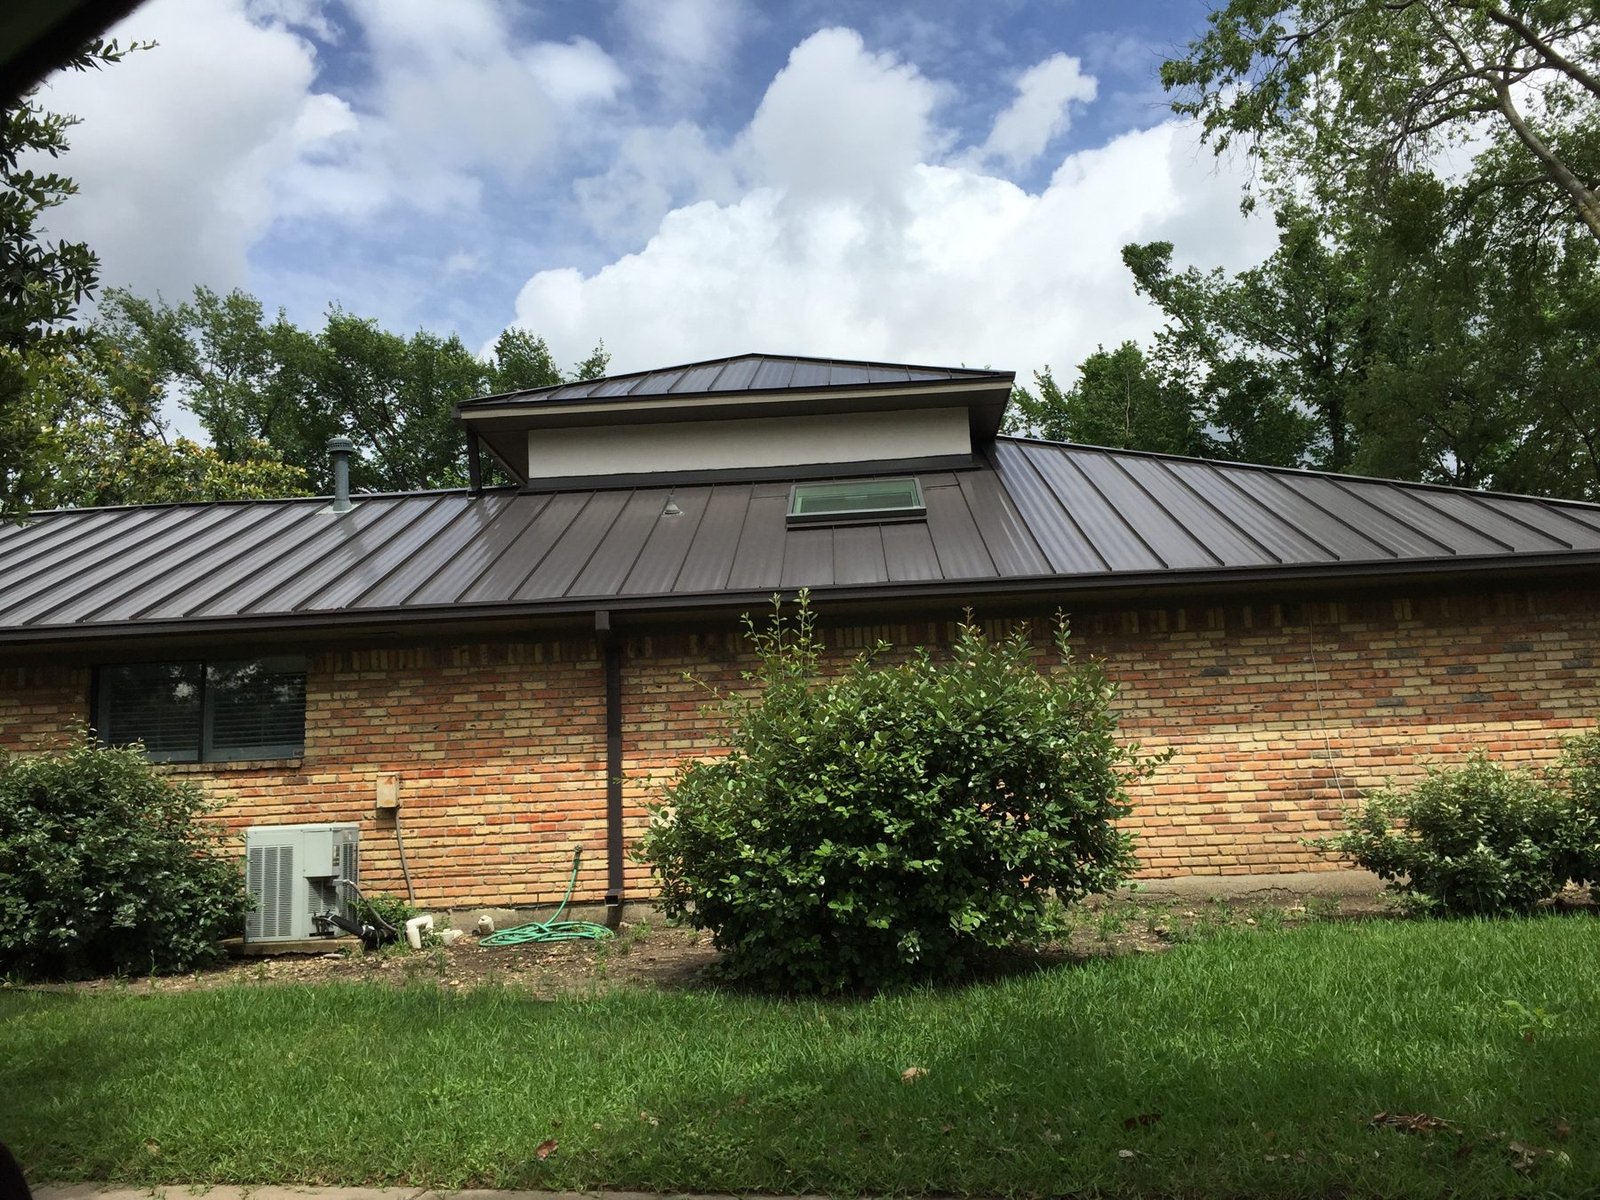
Clean vertical lines give standing seam roofing its distinctive appearance. The details behind those lines—panel attachment, seam design and flashing—determine how the system fits your Dallas–Fort Worth property.
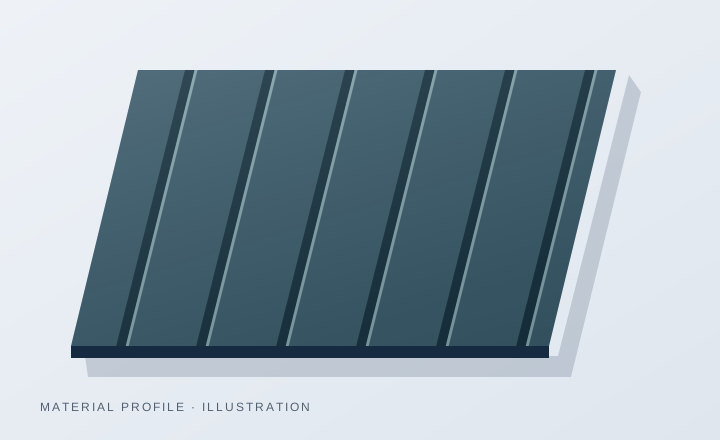
- Typical application
- Homes and compatible commercial roofs
- Appearance
- Long panels with raised seams
- Key decision
- Choose a tested panel system suited to the actual roof slope and geometry.
Understanding standing seam metal
Standing seam roofs join adjacent metal panels at raised seams. Many systems use concealed clips or fastening flanges, with panels that snap together or are mechanically seamed. These are different attachment methods, and the choice should follow the panel manufacturer’s requirements.
Metal movement, penetrations and roof transitions need deliberate detailing. A quote should identify the substrate, metal thickness, panel width, seam profile, finish and attachment method. A broad label such as “metal roof” does not provide enough information to compare two proposals.
Why consider it
What this option offers
- A crisp, continuous panel appearance for modern and traditional buildings.
- Concealed attachment along the panel field on the appropriate system.
- A choice of panel profiles and finishes to coordinate with the building.
Before you choose
Tradeoffs to discuss
- Higher initial investment than many conventional shingle installations.
- Visible waviness, called oil canning, can occur in flat metal surfaces.
- Hail may dent metal even when the roof continues to shed water; inspect damage rather than assuming the result.
What affects the installed cost?
Panel material and thickness, finish, roof complexity, fabrication, tear-off and flashing all influence price. Compare snap-lock and mechanically seamed options only where each is suitable for the roof. A simple open roof plane and a roof with dormers, valleys and many penetrations require different amounts of detailing.
Ask for a written, itemized estimate for your property. A material price, warranty term or online planning range does not describe the complete installed roof.
Use our roof cost planning tool →Product options and samples
McElroy Metal describes both standing seam and exposed-fastener systems. Use its panel information as a comparison reference, then confirm the selected manufacturer, finish, slope limitations and installation details in your own proposal. Standing seam and exposed-fastener panels should not be treated as interchangeable products.
Bring your preferred style to the inspection. We can review the roof conditions and discuss available options, with the selected materials and installation scope recorded in your proposal.
Maintenance and repair planning
Keep valleys and drainage paths clear, and inspect flashings, sealants where specified, penetrations and dissimilar-metal contacts. Roof-mounted equipment should use attachment details approved for the selected system. Review finish and weathertightness terms separately.
Keep the roof specifications, product information and warranty paperwork together. If a problem develops, start with a roof inspection and a clear repair scope.
See our documented Roofing Giant projects to learn how we approach inspections, roof preparation and installation. During your consultation, ask about examples relevant to the material you are considering.
Questions before you choose
Are standing seam roofs completely free of exposed fasteners?
The panel field commonly uses concealed attachment, but trim and other details can include exposed fasteners. Review the actual system details.
Can any standing seam panel go on a low-slope roof?
No. Minimum slope and seam requirements vary by product. The exact panel approval and installation instructions control suitability.
Will metal stop hail damage?
No material is immune to severe hail. Metal can dent, and the roof and its accessories need a condition assessment after significant storms.
Compare your options
Related roofing materials
Find the right roofing option for your property
Start with a free roof inspection in Dallas–Fort Worth. Discuss materials, review the roof conditions and receive a written estimate.