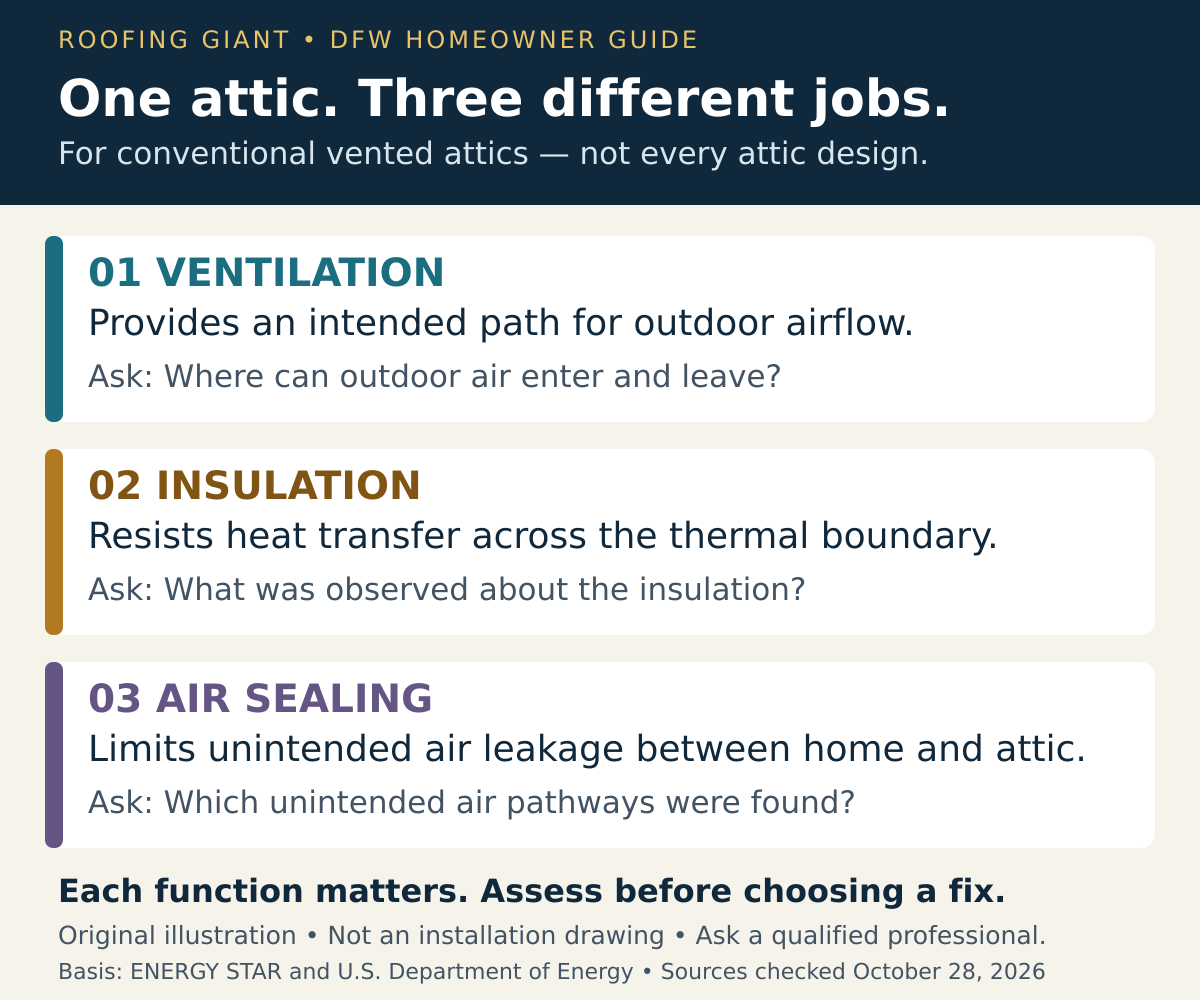
Roof vents, insulation and air sealing do different jobs. In a conventional vented attic, ventilation provides a route for outdoor air, insulation slows heat transfer, and air sealing limits unintended air movement between the house and attic. Adding more of one does not automatically correct a problem with another.
For a Dallas–Fort Worth homeowner comparing proposed work, the useful first question is not ‘Which product should I buy?’ It is ‘Which part of the system has actually been assessed, and what problem is this work intended to address?’ This guide explains the distinction without asking you to enter an attic or climb onto a roof.
First, identify which attic design you have
This discussion concerns a vented attic, with the home’s air and thermal boundary generally at the ceiling below the attic. The Department of Energy explains that, in this arrangement, the ceiling typically provides the air barrier and insulation lies above it. An unvented or conditioned attic is a different assembly; do not apply a vented-attic recommendation to it without a qualified assessment.
Ask the professional to identify the existing design before recommending changes. Visible vents alone are not a complete assessment of how the building is assembled.
Ventilation: a deliberate path for outdoor air
Attic ventilation concerns air movement through the attic’s intended openings. ENERGY STAR describes natural airflow through a well-vented attic and warns that insulation can obstruct the airflow path at the eaves. This is why an assessment should consider the available path, not merely count the visible exhaust openings.
A useful question is: ‘Where is outdoor air intended to enter, where can it leave, and has that route been checked?’ The answer should distinguish observed conditions from areas the inspector could not safely access. It should not require you to climb up and inspect a vent yourself.
Insulation: resistance to heat transfer
Insulation serves a different purpose. It resists heat transfer between spaces at different temperatures. In the conventional vented-attic arrangement described by DOE, the insulation belongs at the thermal boundary above the ceiling rather than making the entire attic part of the conditioned house.
‘Does this attic need more vents?’ and ‘Is the insulation doing its intended job?’ are therefore separate questions. A recommendation should explain the condition being addressed, not present ventilation and insulation as interchangeable solutions. This article does not prescribe an insulation depth, product or installation method for your property.
Air sealing: control of unintended air leakage
Air sealing addresses unintended openings between the home’s conditioned space and attic. DOE’s guidance for existing vented attics calls for sealing those pathways before adding insulation. Ask a qualified professional to assess which pathways need attention. DOE’s separate discussion of air barriers explains why the air barrier and insulation need to work together.
That does not mean sealing every opening visible in an attic. The distinction is between an unintended connection to the house and an intentional outdoor ventilation route. Ask a qualified professional to explain which boundary is being addressed and how the proposed work preserves the intended attic design.
Three questions that keep a proposal understandable
- Airflow: What did the assessment find about the intended outdoor ventilation path?
- Heat transfer: What was observed about the insulation at the home’s thermal boundary?
- Air leakage: What evidence supports work on unintended connections between the house and attic?
A good explanation may address one, two or all three questions. What matters is that the recommendation identifies the problem, the observations supporting it and the limits of the inspection. A general statement such as ‘the attic is hot’ is not, by itself, a complete diagnosis or a defined scope of work.
Why a powered fan is not a universal shortcut
ENERGY STAR cautions that an attic fan can draw conditioned air out of the house when the attic is poorly separated from the interior and its intended outdoor intake is obstructed. The relevant question is therefore not simply whether a fan moves air, but where that replacement air comes from.
This does not establish that any particular fan or installation is defective. It is a reason to ask for a system-level assessment before assuming that additional exhaust equipment will solve a comfort complaint. No energy savings or temperature reduction can be promised from the information in this general guide.
Prepare useful observations without taking access risks
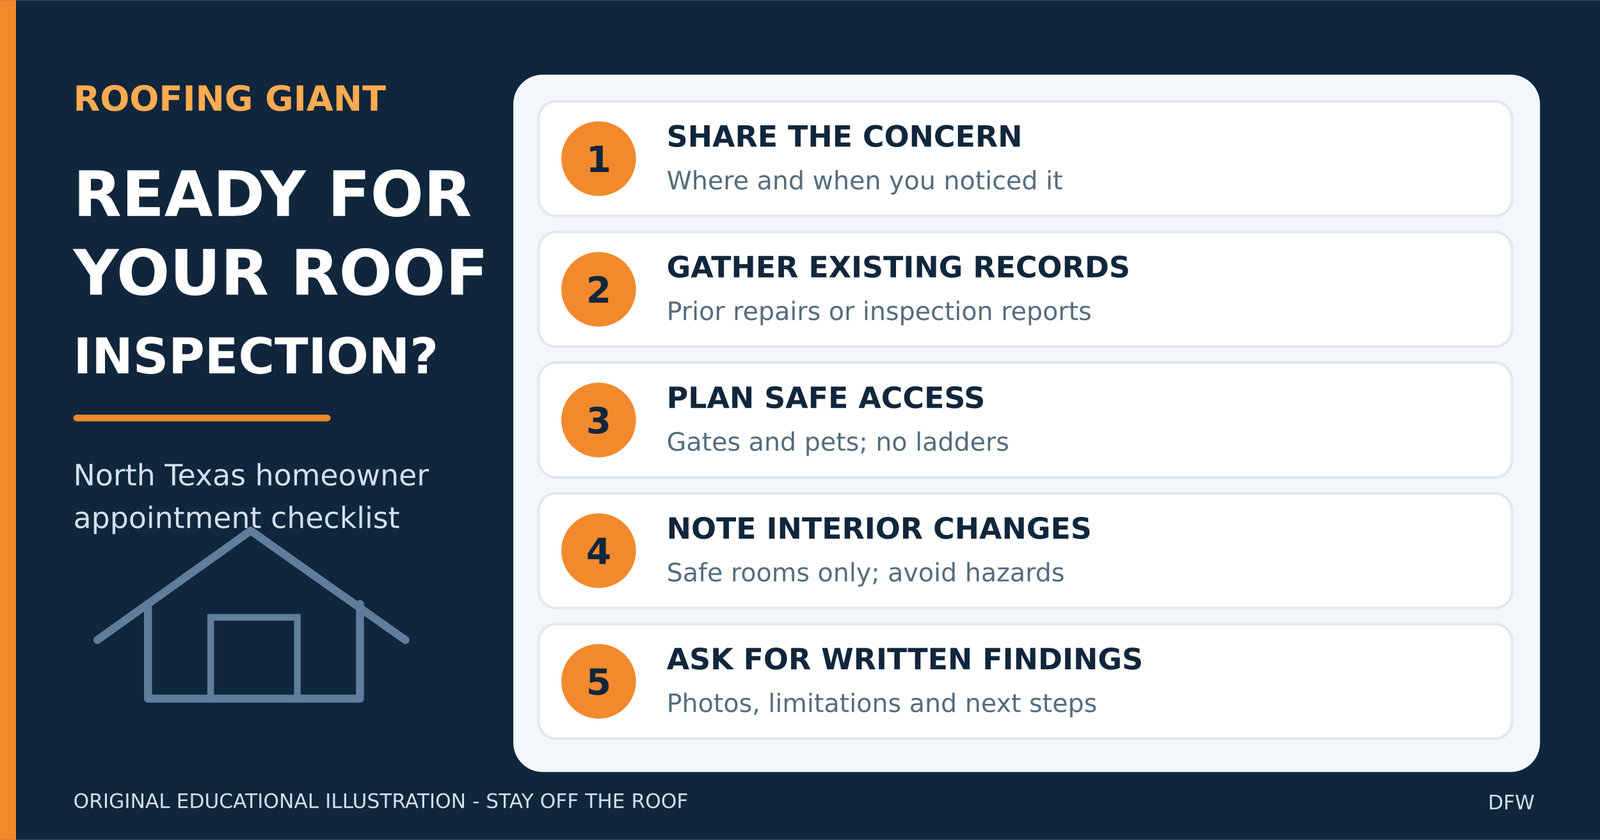
From normally occupied rooms, note the concern that prompted your request: an uncomfortable room, a visible ceiling change, or a question about proposed roofing work. Record when you noticed it and whether any related work was recently performed. Describe the observation rather than guessing the cause.
Do not enter an unsafe attic, step onto exposed framing, move insulation, open electrical fixtures or climb a ladder to complete this record. Leave inaccessible areas on the question list. Tell the professional about access restrictions and ask which parts of the system were actually inspected.
Before agreeing to work, request a clear explanation of the intended result, the observed condition supporting it and whether another trade or a broader home assessment is needed. Keep the inspection notes and the proposed scope together so you can compare recommendations against the same information.
Bring the right question to your roofing appointment
For a roofing concern in Dallas–Fort Worth, request a free Roofing Giant roof inspection and explain what you have observed. Ask whether the proposed roofing work addresses ventilation, insulation, air leakage or a different issue, and what still needs separate evaluation. The goal is an understandable recommendation tied to the actual property—not a generic assumption that more vents solve every attic problem.
Original sources and scope
- ENERGY STAR — About Attic Ventilation.
- U.S. Department of Energy, Building Science Education — Air Sealing Existing Attics.
- U.S. Department of Energy, Building Science Education — Air Barriers in Ventilated Attics.
Sources checked October 28, 2026. Publication dates were not stated in the retrieved pages. General education about conventional vented attics; not a diagnosis, installation specification or promised performance result. Different building assemblies require different evaluations.