
McKinney, Texas · Roof and gutter restoration · 2018
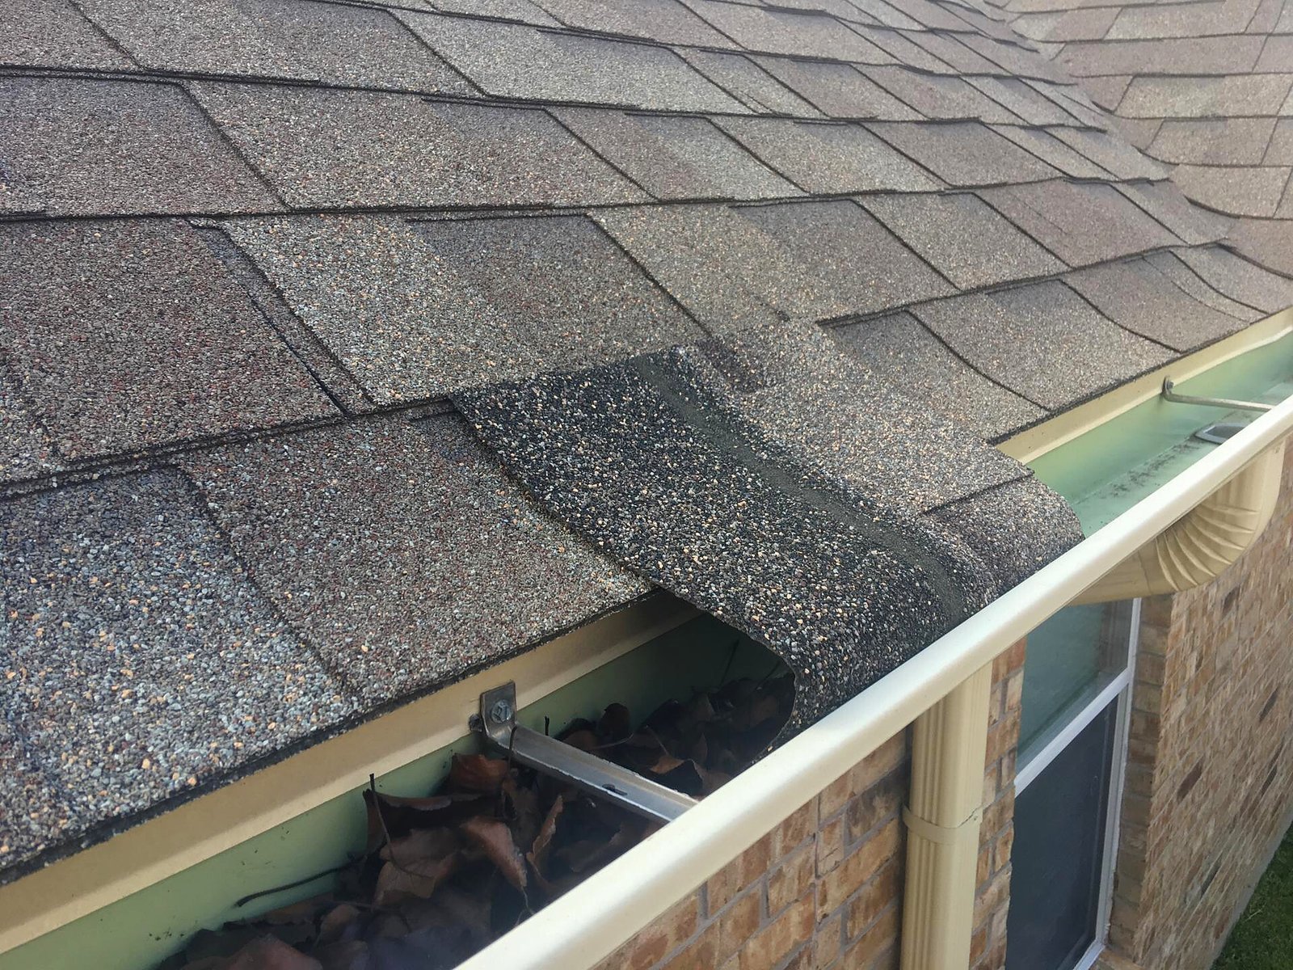
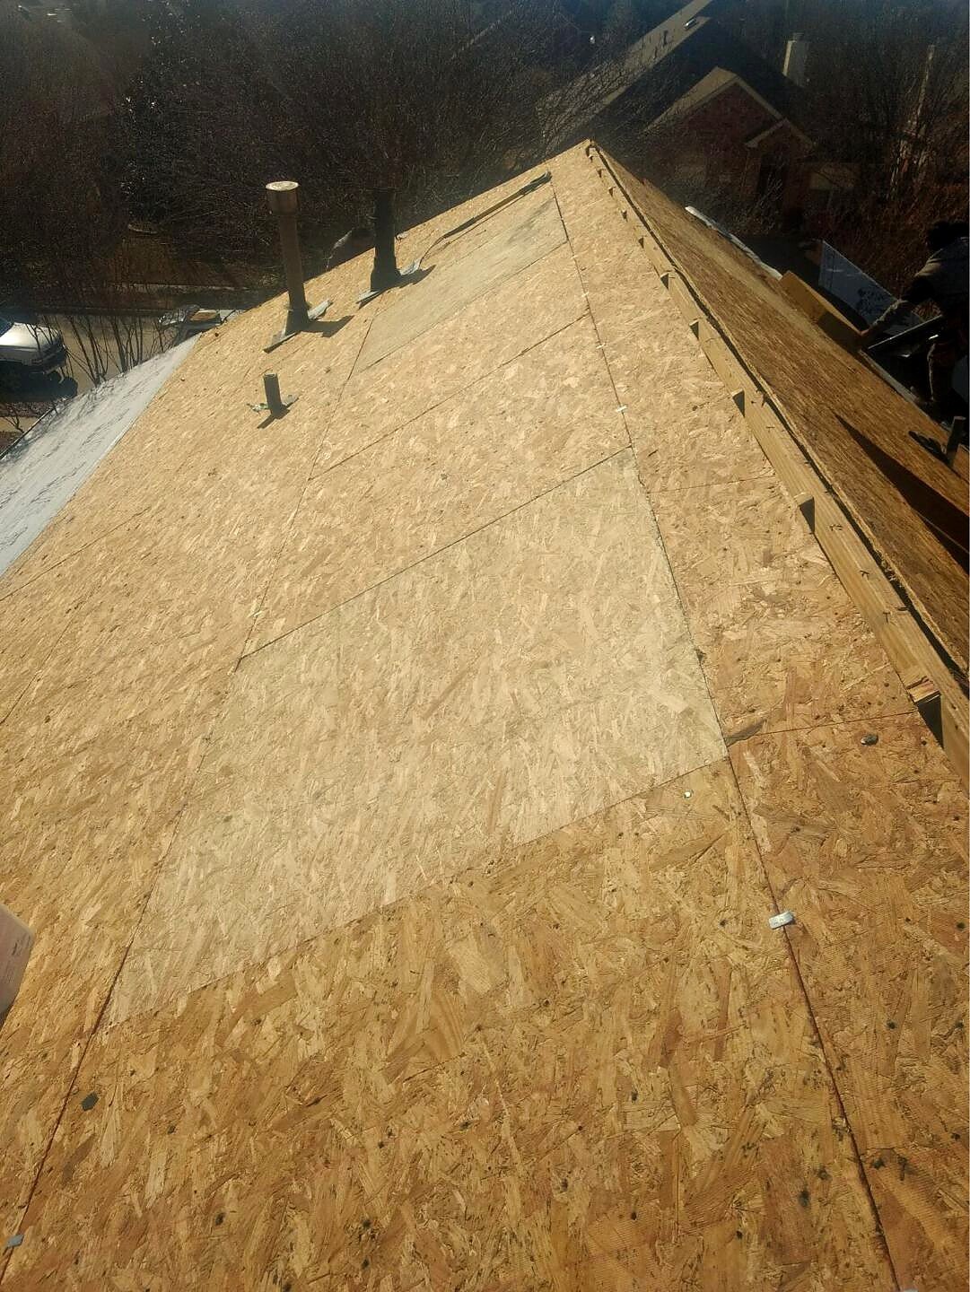
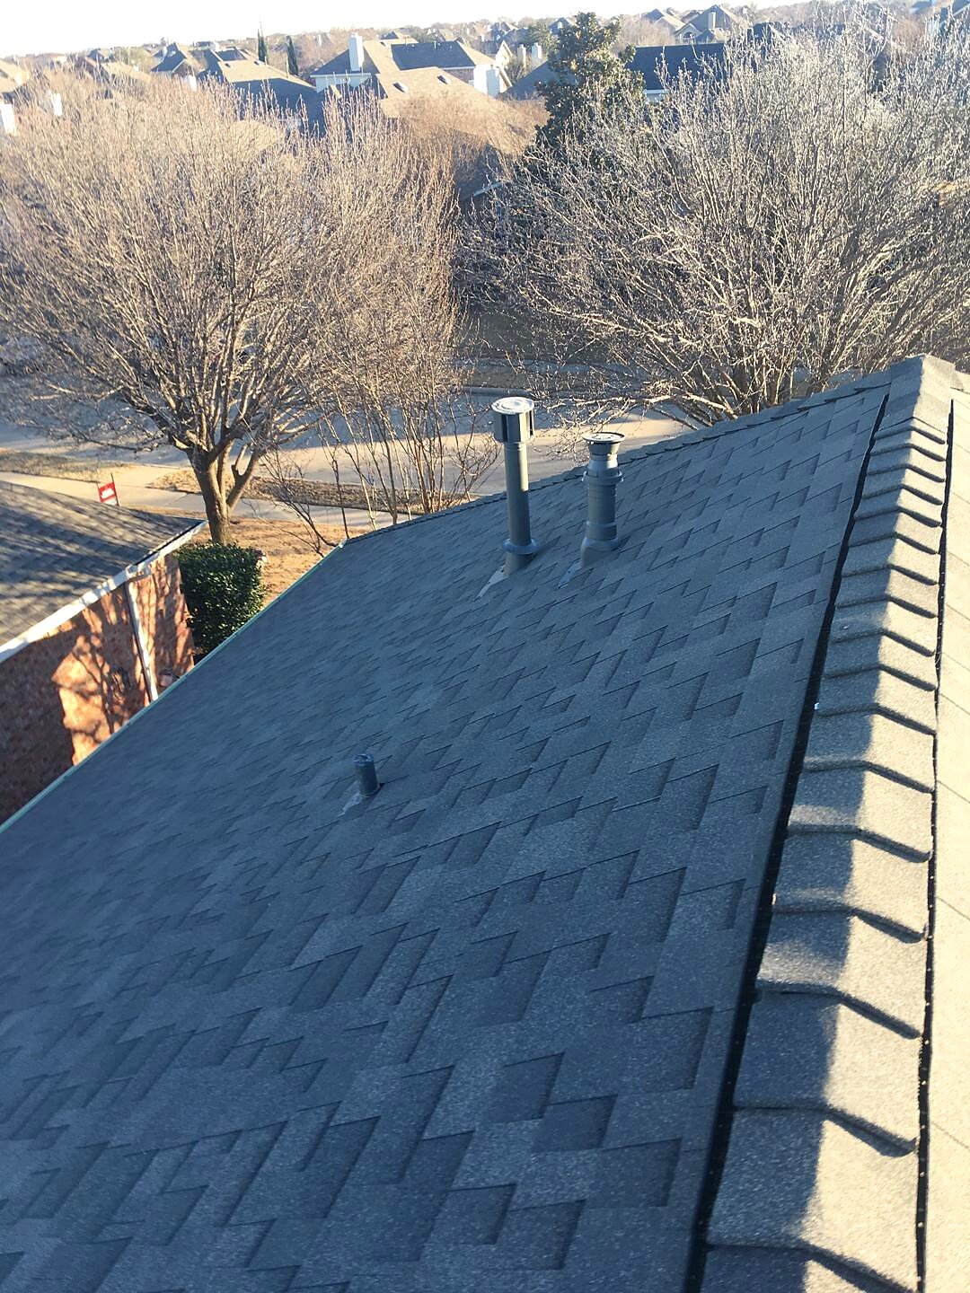
A McKinney hail-restoration project combined a Malarkey Vista shingle roof, ridge ventilation and a gutter replacement. The original work orders describe the system, while the photographs show the roof edge before work, exposed decking during tear-off and the new roof in January 2018.
- Location
- McKinney, Texas
- Roof order
- 41 roofing squares
- System
- Malarkey Vista · Weatherwood
- Gutter scope
- Approximately 370 linear feet
From the project file
Before the roof replacement
The file followed a 2017 hail event. The November inspection photographs document the existing roof edges, gutters and roof penetrations. At the eave, the photograph shows the old shingle edge and debris collected in the gutter.
The project needed a coordinated roof and drainage scope. An aerial roof diagram helped define the work before construction.
The specified Malarkey system
The material order listed 41 roofing squares of Malarkey Vista architectural shingles in Weatherwood, Malarkey EZ-Ridge ridge cap, synthetic underlayment and Malarkey starter strip. The roof work order also specified 50 linear feet of shingle-over ridge vent.
The written installation scope called for tear-off, new underlayment, protection in valleys and around penetrations, and renewal of old flashings as needed. These details were part of the work order, not an assumption based on the shingle brand.
Decking and roof details
The January construction photograph shows roof decking exposed after removal of the old covering. This stage gives the crew access to inspect the deck before the new layers cover it. The later photographs show architectural shingles, ridge cap and pipe flashings on the roof.
The project’s ridge-vent scope is recorded in the order. For a new project, intake and exhaust ventilation should be assessed together; see our attic ventilation planning tool as a starting point.
Gutters as part of the scope
The separate gutter order called for approximately 370 linear feet of aluminum gutter and downspout, with attention to the existing downspout sizes. Defining the gutter work separately made its measurements and responsibilities clear.
Project outcome
The January 2018 photographs document the roof installation and new covering. The job file was marked completed in June 2018 after administrative closeout.
This project is an example of matching the roof material, ventilation details and drainage work in a documented scope. Explore Malarkey shingles, our gutter services and the roofing materials guide for your own project.
Based on Roofing Giant’s material orders, work orders, project history and original photographs. Product names reflect the historical records; current products and specifications may differ.